
Steel Manufacturing & Fabrication
Structural steel fabrication for pre engineered buildings. This includes built up columns and rafters, main frames, purlins, girts, bracing, mezzanines, canopies and custom steel parts.
DRAWINGS BECOMESTEEL.
Approved drawings become real steel parts in our factory. Built up columns, rafters and main frames are made to exact sizes so they fit well during erection.
Secondary parts, bracing, mezzanines and canopies are made along with the main structure. Everything reaches the site as one matching set, not as separate orders.
WHAT WEBUILD & DELIVER.
Products
- 01
Primary Structural Frames (Columns & Rafters)
Built up columns and rafters that carry the main load, made to exact sizes for easy erection.
- 02
Secondary Steel Members (Purlins & Girts)
Purlins and girts that hold the roof and walls and pass their load to the main frame.
- 03
Bracing Systems
Bracing that keeps the building stable against wind and other forces.
- 04
Mezzanine Floors
Extra steel floors that turn height into usable floor space.
- 05
Canopies
Steel canopies for entrances, loading bays and covered walkways.
- 06
Steel Trusses
Truss frames used with or instead of portal frames when the span needs them.
- 07
Steel Staircases
Steel staircases made to the same standard as the main structure.
- 08
Security & Portable Cabins
Ready made steel cabins for site security and portable offices.
- 09
Custom Steel Components
Parts made to your project needs that are not standard sections.
Services
- 01
Built Up Section Fabrication
Columns, rafters and other main members made from approved shop drawings.
- 02
Shop Fabrication & Quality Control
Fabrication in a controlled factory, with checks at every stage and not just at the end.
- 03
Multi Storey Steel Building Fabrication
Fabrication support for steel buildings with more than one floor.
- 04
3D Structural Modelling
The building is modelled in 3D before fabrication, so problems are found on screen and not at the site.
- 05
Component Assembly
Parts are joined together in the factory when the erection plan needs it.
- 06
Custom Fabrication Coordination
Design team, factory and site team stay in touch for special parts.
BUILT INTOTHE SCOPE.
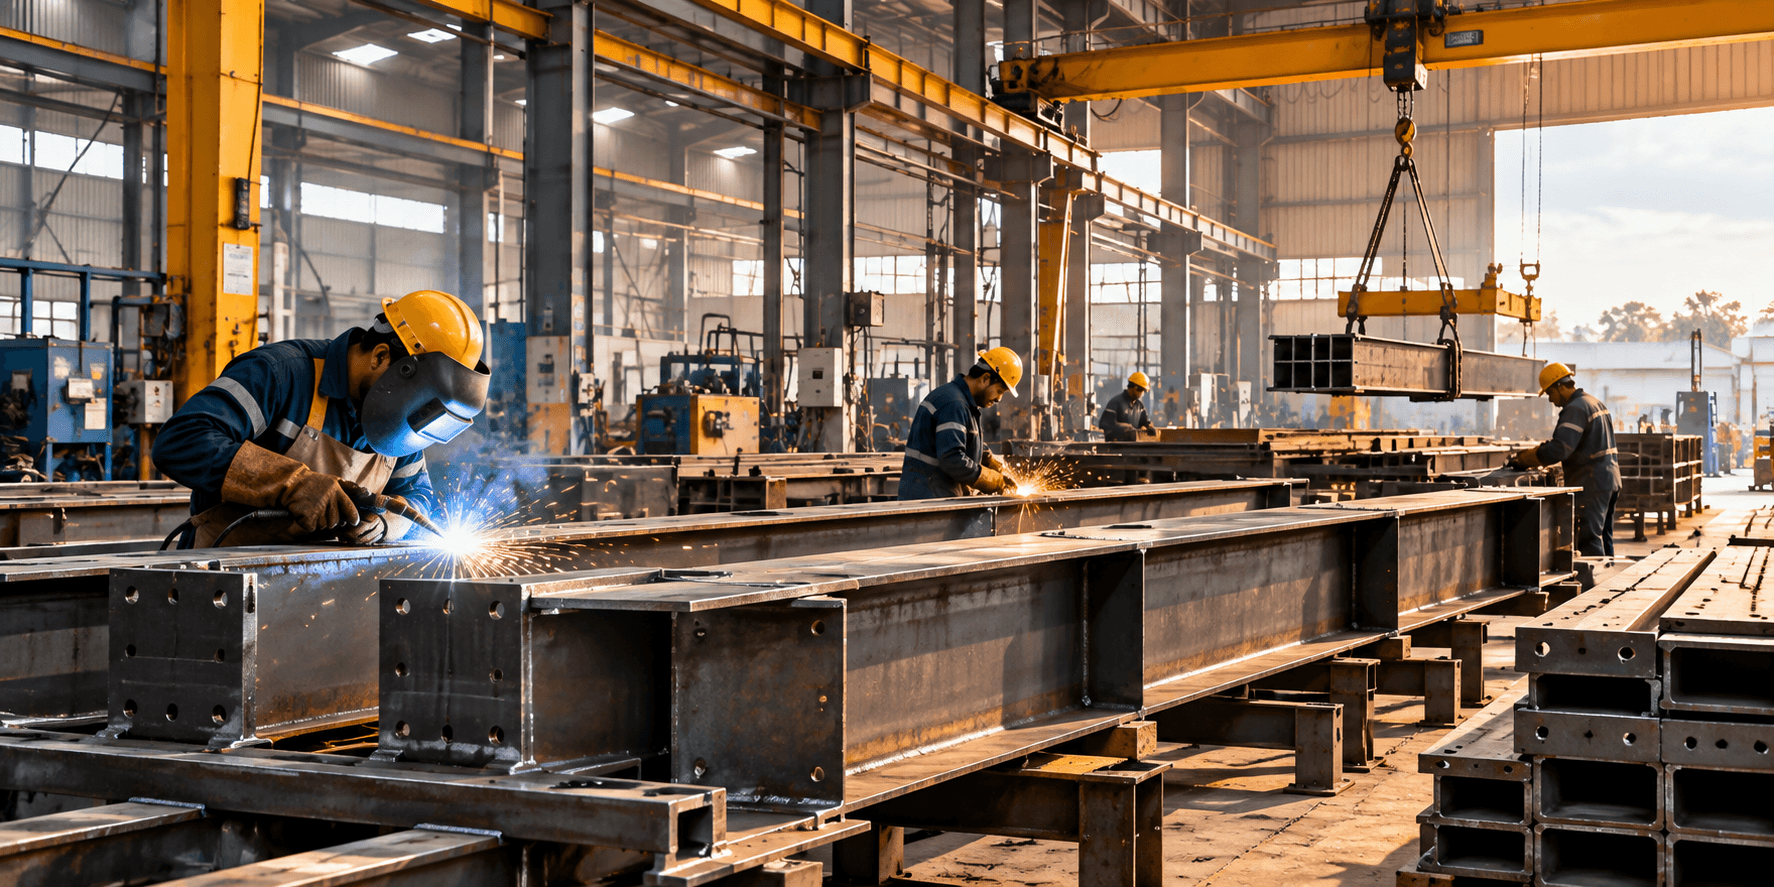
Approved drawings made into steel.
FREQUENTLYASKED QUESTIONS
Straight answers on steel manufacturing & fabrication , how it works, what it involves and where it fits.
Share your project brief, we'll respond with technical fit, feasibility and next steps.
Discuss Your ProjectPrimary members (columns and rafters) carry the main loads and form the frame. Secondary members (purlins, girts and bracing) support the roof and walls and pass the load to the frame.
A factory gives better accuracy and steady quality checks than work at the site. This matters because erection needs every part to fit as designed.
We check the material, cutting, welding and final sizes at each stage of work. Parts that do not meet the drawing are fixed before they leave the factory.
Yes. We can make custom parts such as special brackets, platforms, canopies and frames based on your drawings or your requirements.