
Roofing & Cladding
Industrial roofing and wall cladding for PEB buildings. This includes sandwich panels, skylights, louvers, ridge covers, ventilators and accessories.
THE BUILDINGDOESN'T END AT THE FRAME.
The outer skin decides how a building performs every day. It must keep out water, control heat and look good. We choose roofing and cladding based on how the building will be used.
Sandwich panels, skylights, louvers and ventilators are planned together. This way daylight, fresh air and insulation work as one system and do not clash.
WHAT WEBUILD & DELIVER.
Products
- 01
Industrial Roofing Sheets
Metal roof sheets that form the main layer against rain and sun.
- 02
Wall Cladding Systems
Metal wall sheets that form the outer walls of the building.
- 03
Sandwich Panels
Strength, insulation and finish combined in one panel.
- 04
Skylights
See through roof panels that bring daylight inside and save on electric lights.
- 05
Louvers
Louvers fitted in walls or roof to let air move through.
- 06
Ridge Covers & Ventilators
Ridge parts that seal the roof top and allow natural airflow.
Services
- 01
Envelope Design & Detailing
Roof and wall systems are chosen and detailed based on how the building is used.
- 02
Roofing & Cladding Installation
Roof sheets, wall sheets and sandwich panels are fitted as one system.
- 03
Skylight Installation Services
Skylight panels fitted as part of the roof.
- 04
Ventilation & Daylighting Coordination
Louvers, ventilators and skylights are planned together so light and air work well side by side.
BUILT INTOTHE SCOPE.
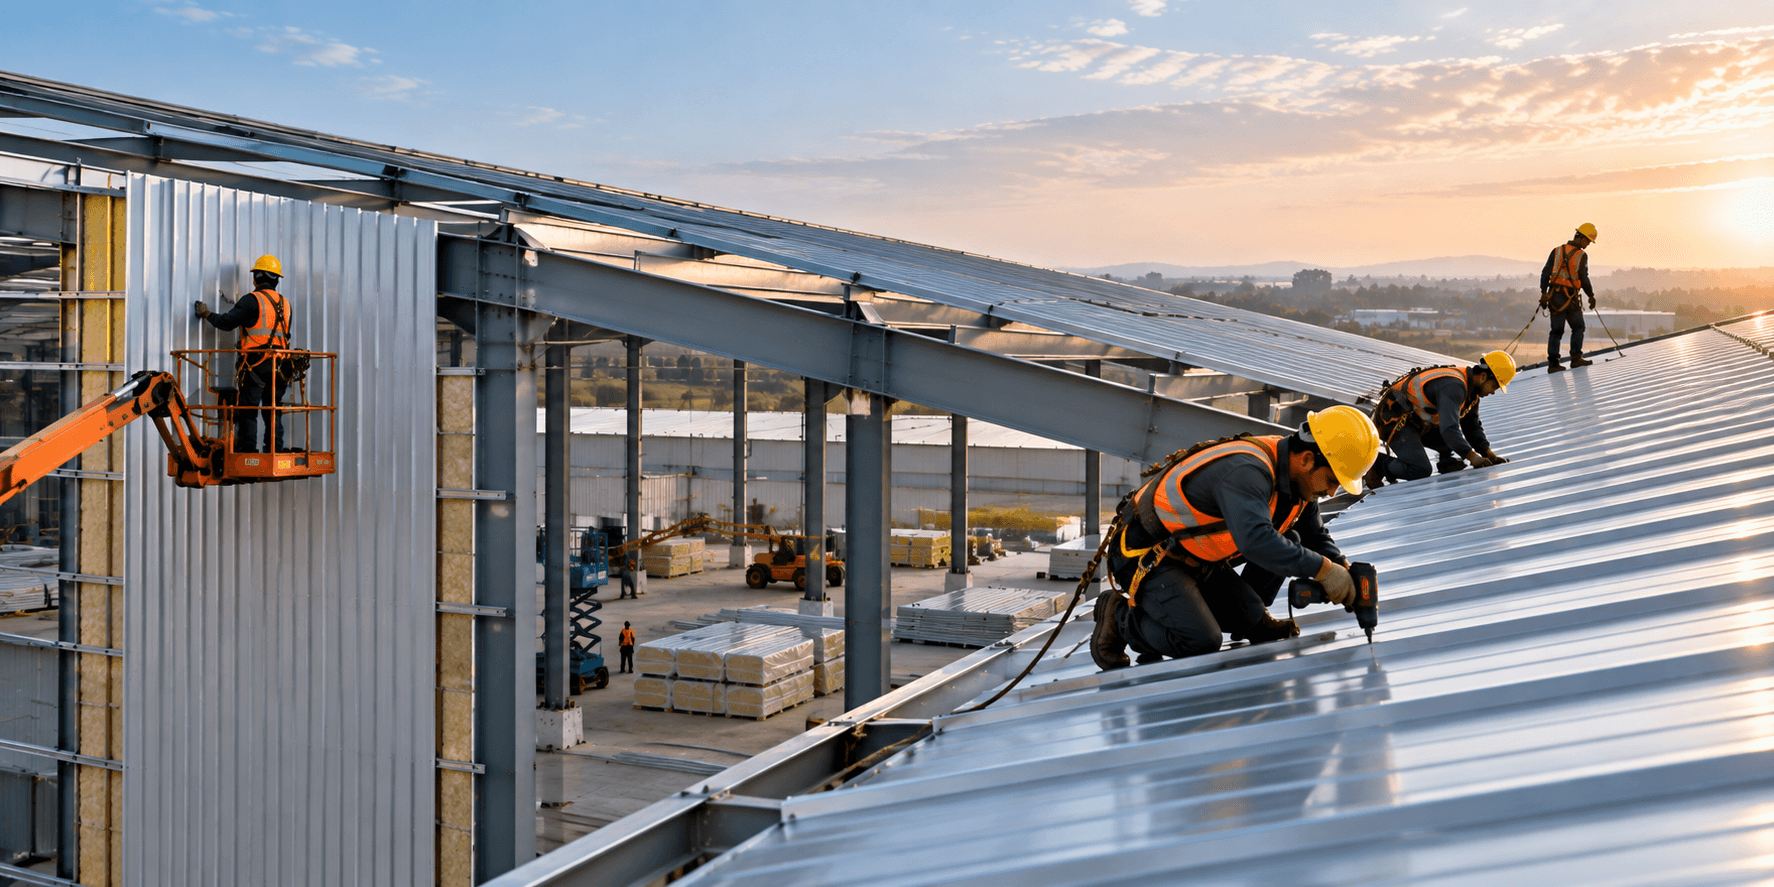
The outer skin of your building.
FREQUENTLYASKED QUESTIONS
Straight answers on roofing & cladding , how it works, what it involves and where it fits.
Share your project brief, we'll respond with technical fit, feasibility and next steps.
Discuss Your ProjectA sandwich panel has an outer metal sheet, an inner metal sheet and an insulating core in between. It is used for roofs and walls where heat control matters.
Skylights bring in daylight and ventilators control airflow. Planning them together avoids problems between light, air and insulation.
Skylights let natural daylight into the building during the day. This reduces the need for electric lights and lowers your power bill.
Single sheets cost less and suit storage areas where heat control is not needed. Sandwich panels cost more but keep the inside cooler and reduce noise, so they suit factories, cold storage and offices.