
PEB Buildings & Engineering
Pre engineered buildings (PEB) and structural engineering for industrial sheds, warehouses and factories. This includes structural design, load calculations, GA drawings, shop drawings, connection design, BOQ and erection documents.
EVERY STRUCTUREBEGINS ON PAPER.
Every PEB building starts on paper. The drawings must work in the factory and at the site. Our engineers plan the span, the loads and the connections before any steel is cut.
From industrial sheds and warehouses to factories and large span buildings, we prepare GA drawings, shop drawings and erection documents together as one set. This keeps the design clear from the drawing board to the factory floor.
Every other stage depends on this one. Fabrication, erection and delivery all follow the engineering package made here.
WHAT WEBUILD & DELIVER.
Products
- 01
Industrial PEB Buildings
Steel buildings made for your actual span, height and load needs, not a standard design forced to fit.
- 02
Warehouse & Logistics Buildings
Open floor buildings for storage and distribution, where usable floor space matters most.
- 03
Manufacturing Facilities
Steel frames planned around how work and material move in a factory.
- 04
Large Span Industrial Sheds
Wide sheds with no columns in the way, built for big industrial operations.
- 05
Custom PEB Structures
Buildings for unusual plans, shapes and site limits that still perform well.
Services
- 01
Structural Design & Analysis
Frame design and analysis based on span, bay spacing and real loads.
- 02
Load Calculations
Dead load, live load, wind load and other loads are calculated before any member is sized.
- 03
GA Drawings
General arrangement drawings that fix the size and shape of the building before detailing starts.
- 04
Shop Drawings
Detailed drawings of every member for the factory, with nothing left to guess.
- 05
Connection Design
Bolted and welded joints designed with the same care as the main frame.
- 06
BOQ Preparation
A list of quantities made with the drawings, so buying can start on time.
- 07
Erection Documentation
Step by step erection documents given to the site team before the steel arrives.
- 08
Industrial Consultancy Services
Structural and planning advice from the very start of your project.
BUILT INTOTHE SCOPE.
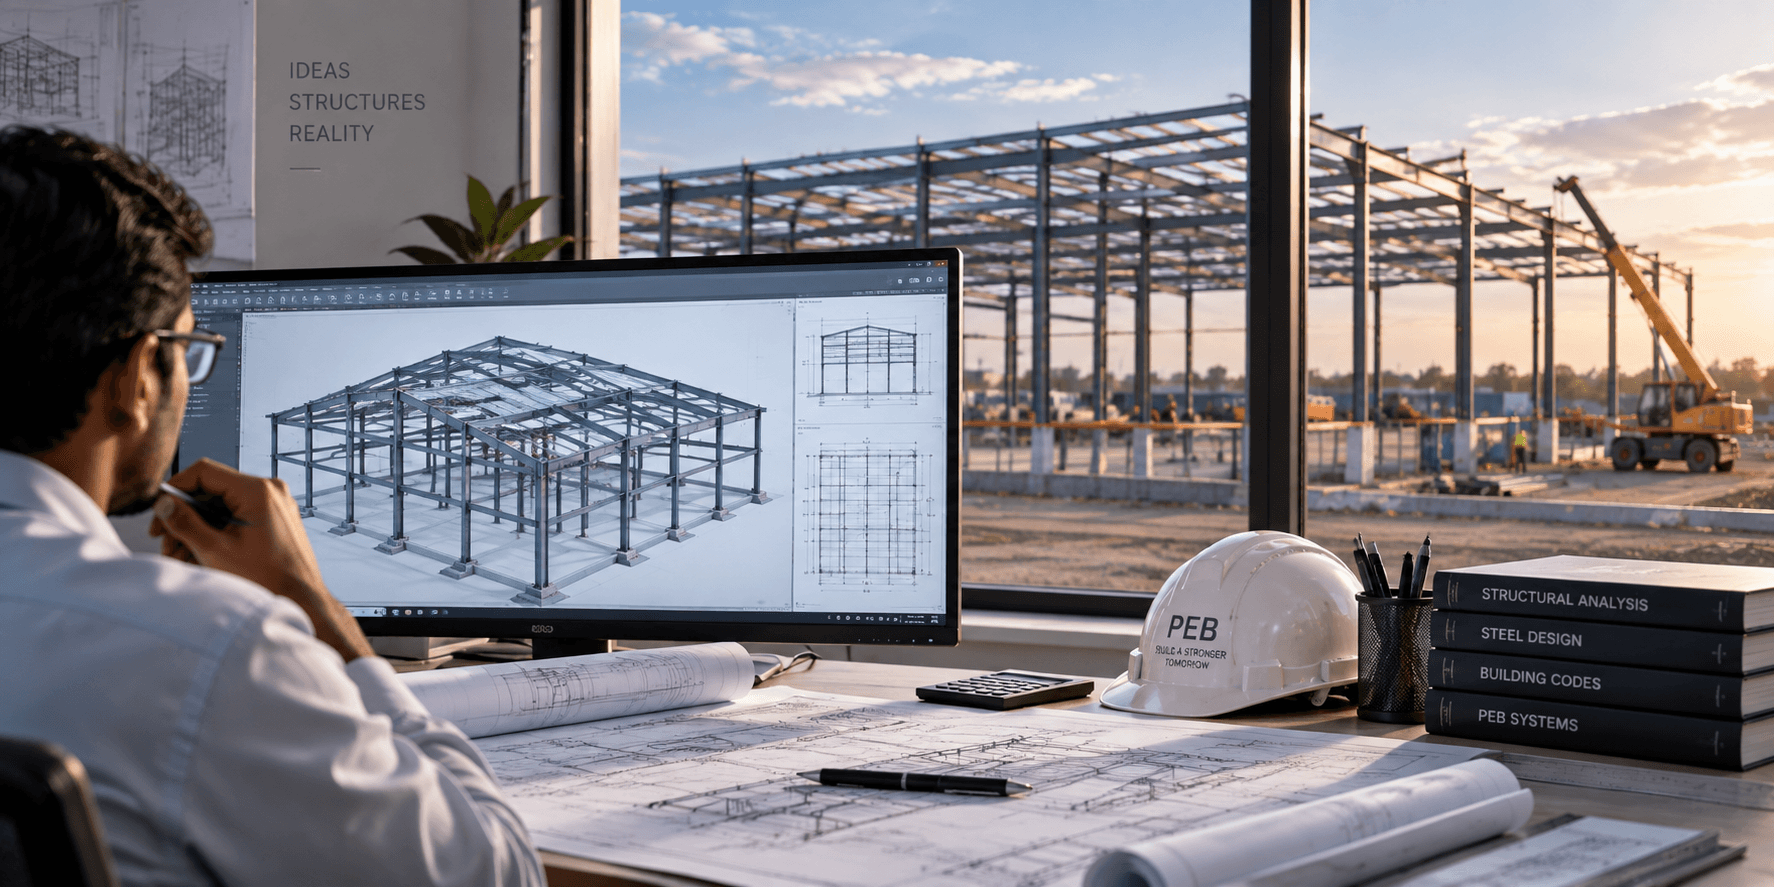
From design to drawings ready for the factory.
FREQUENTLYASKED QUESTIONS
Straight answers on peb buildings & engineering , how it works, what it involves and where it fits.
Share your project brief, we'll respond with technical fit, feasibility and next steps.
Discuss Your ProjectA general arrangement (GA) drawing shows the overall layout, sizes and shape of the building. It is made before the detailed shop drawings.
Connections pass load from one member to another. A weak connection can spoil a well designed frame, so we design connections together with the main structure.
BOQ means bill of quantities. It lists the materials and amounts needed for the project. It helps you plan the budget and place orders correctly.
We need your plot size, building use, required span and height, and the location. Any crane, mezzanine or special load needs should also be shared so we can design for them.