
PEB SOLUTIONS,FROM DESIGNTO DELIVERY.
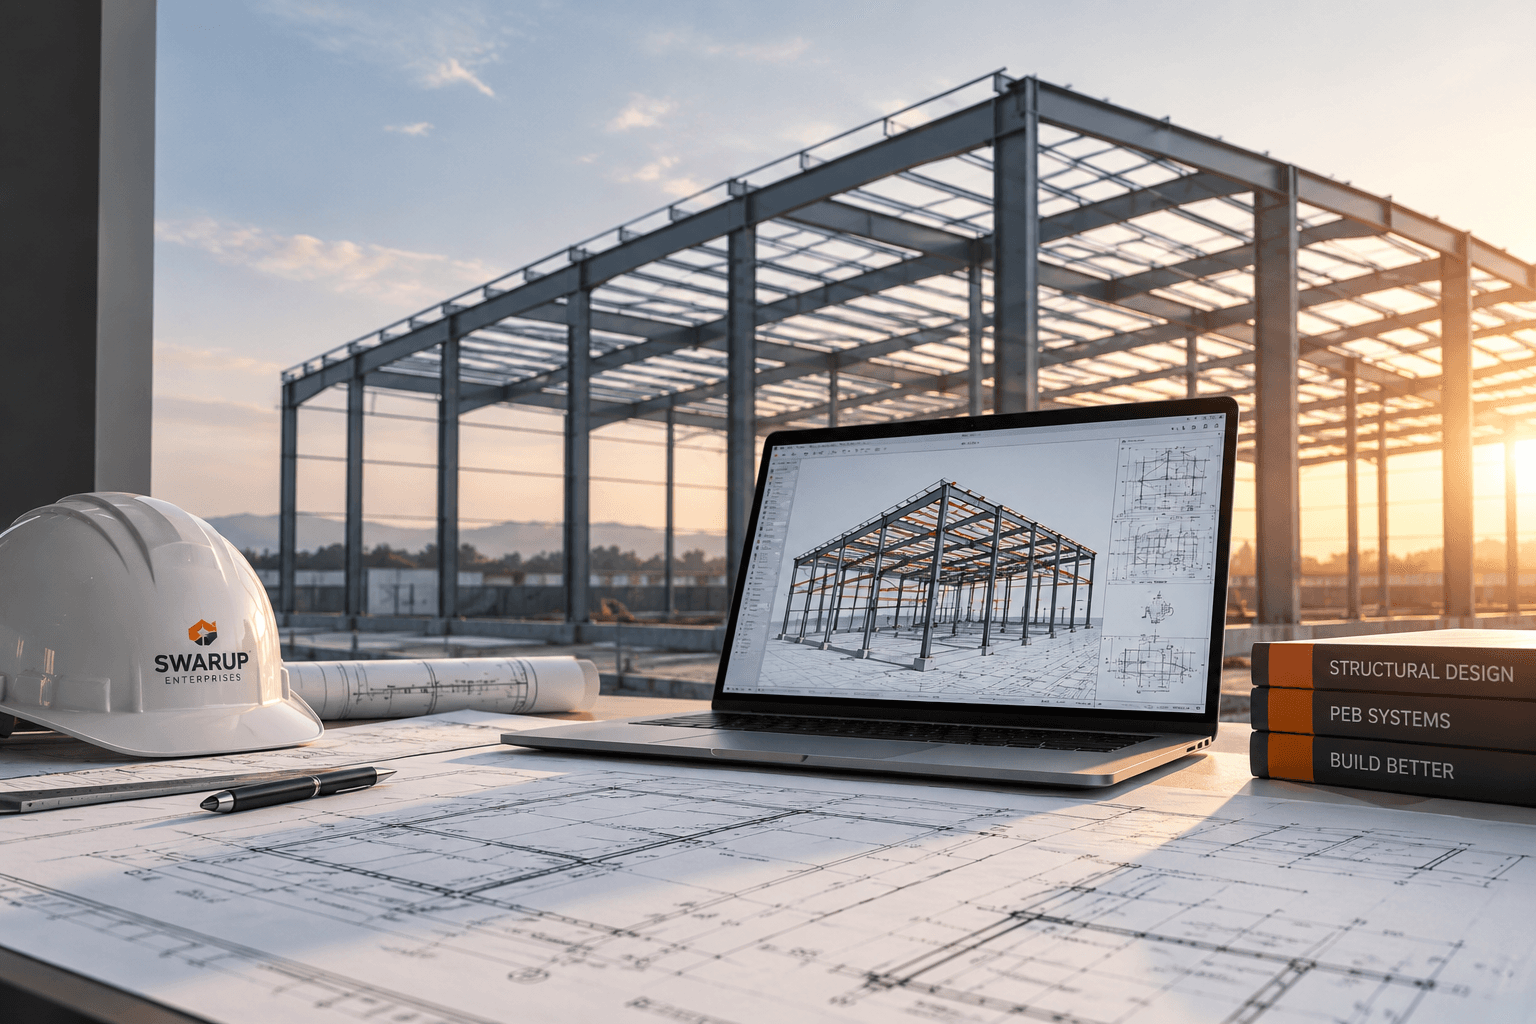
SWARUP ENTERPRISES delivers project-specific PEB solutions across India, coordinating engineering, procurement, fabrication, supply, erection and associated building requirements through one accountable team.

ONE SYSTEM.FIVE SOLUTIONS.
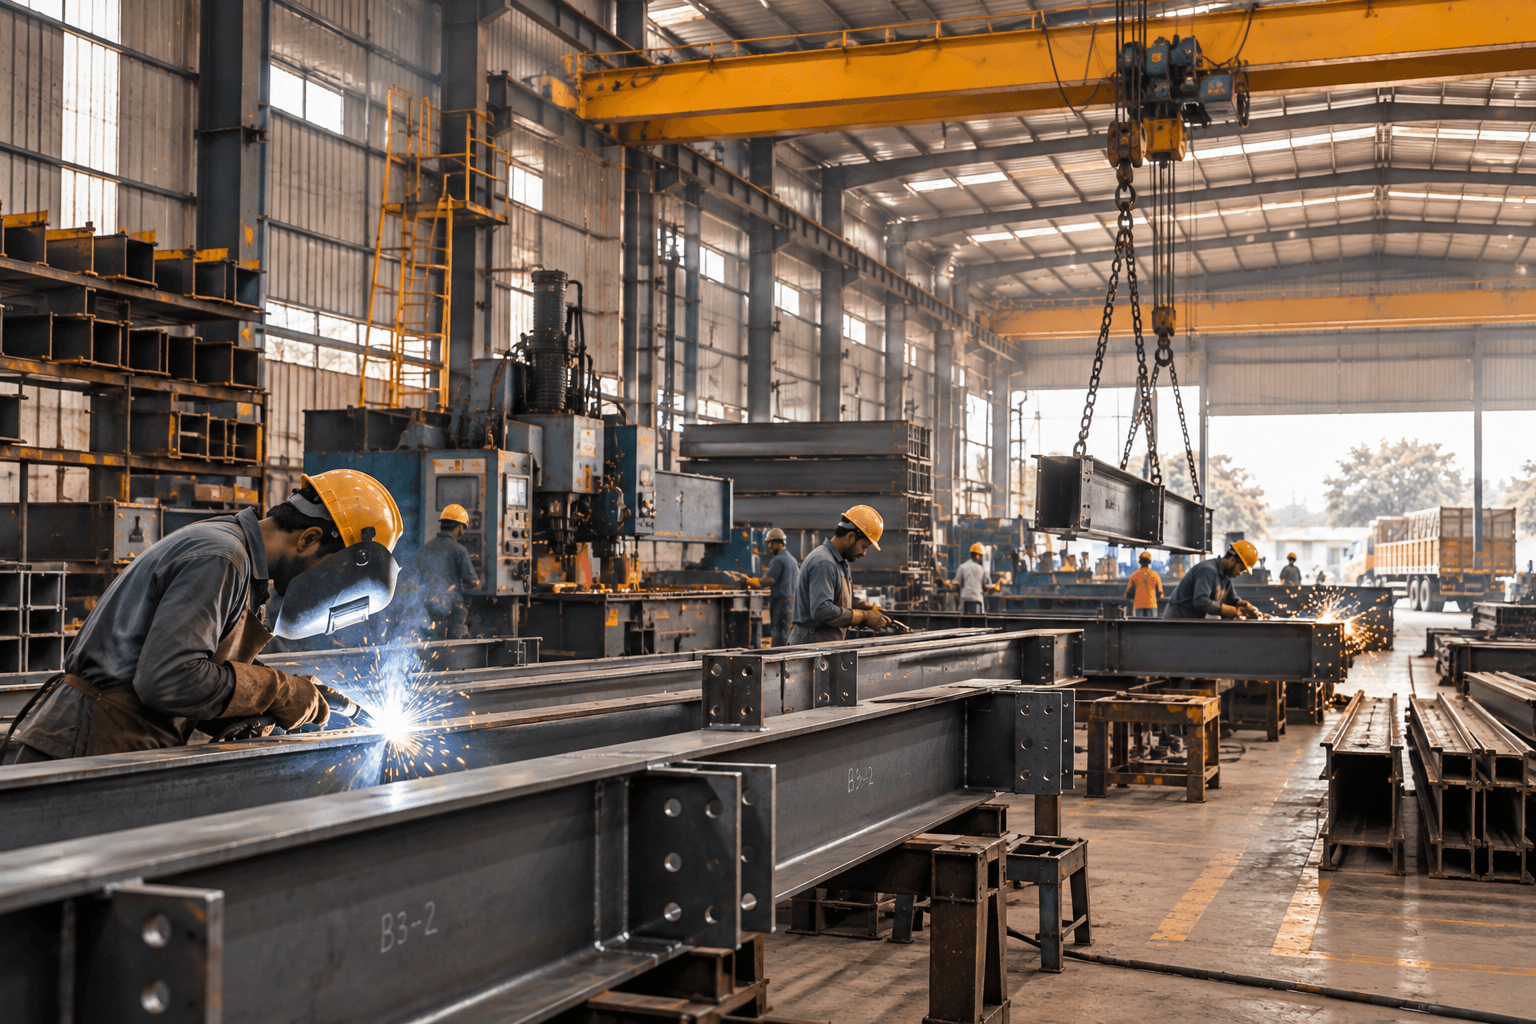
From engineering through fabrication, supply, erection and roofing, SWARUP coordinates the critical stages of PEB delivery through one accountable team.
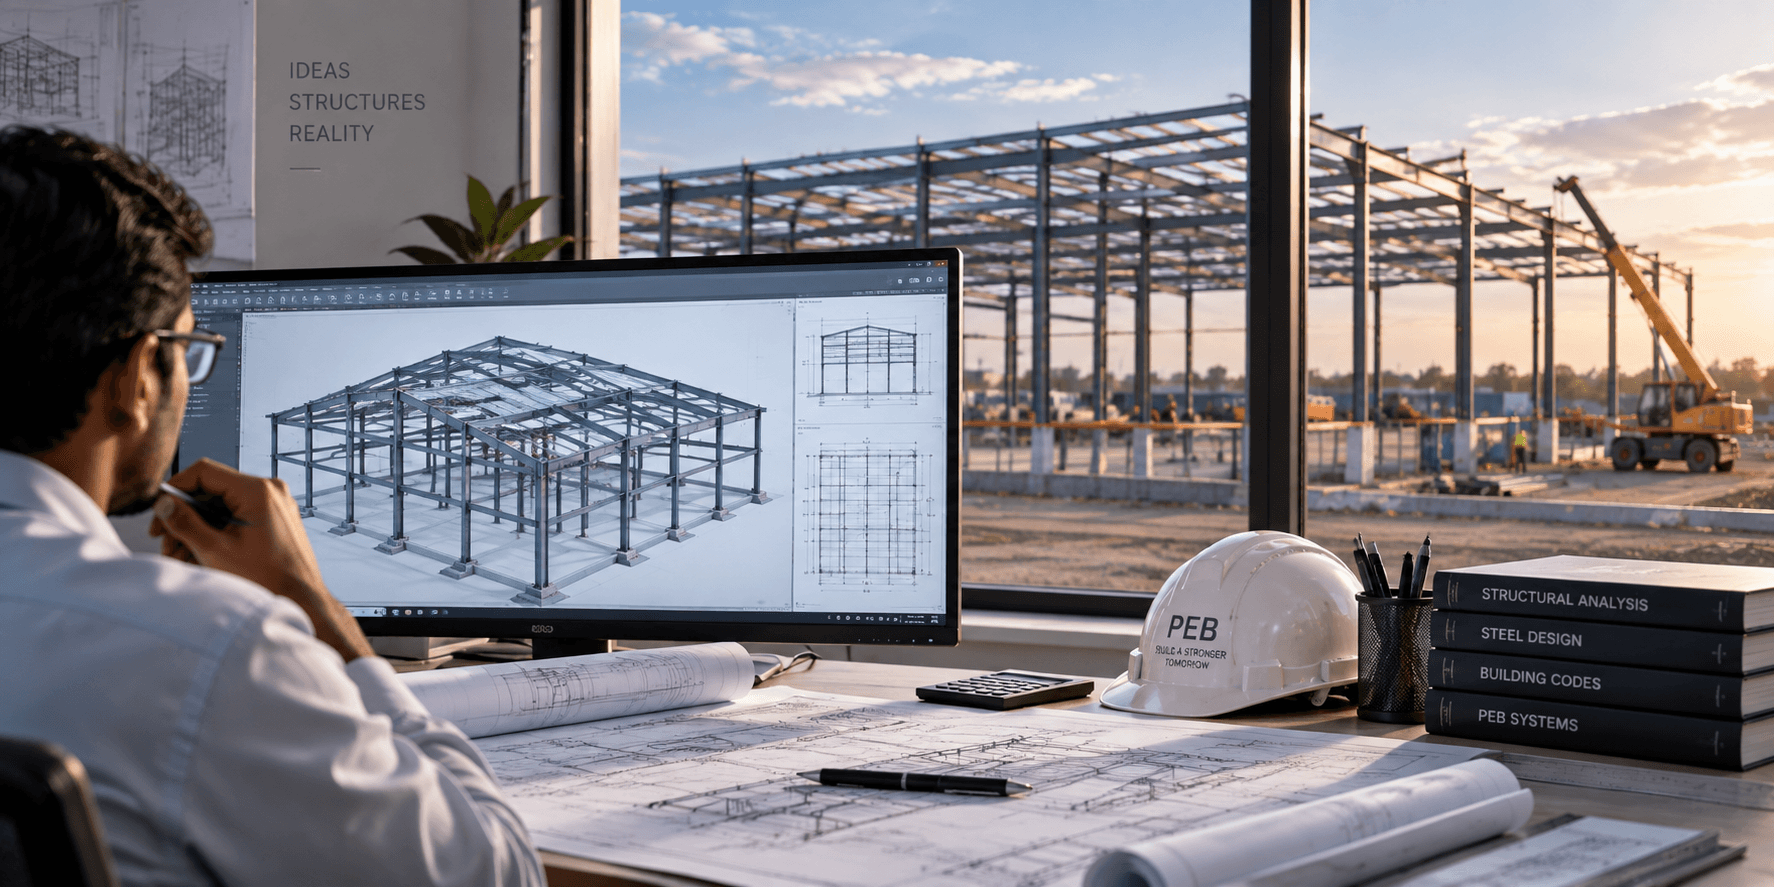
PEB Buildings & Engineering
From design to drawings ready for the factory.
Pre engineered buildings (PEB) and structural engineering for industrial sheds, warehouses and factories. This includes structural design, load calculations, GA drawings, shop drawings, connection design, BOQ and erection documents.
- Industrial PEB BuildingsSteel buildings made for your actual span, height and load needs, not a standard design forced to fit.
- Warehouse & Logistics BuildingsOpen floor buildings for storage and distribution, where usable floor space matters most.
- Manufacturing FacilitiesSteel frames planned around how work and material move in a factory.
- Structural Design & AnalysisFrame design and analysis based on span, bay spacing and real loads.
- Load CalculationsDead load, live load, wind load and other loads are calculated before any member is sized.
- GA DrawingsGeneral arrangement drawings that fix the size and shape of the building before detailing starts.
- GA drawings and shop drawings
- Connection design and BOQ
- Erection documents
HAVE A PROJECTTAKING SHAPE?
Every PEB is different. Tell us the span, the site and the timeline you're working against, we'll help you map the right solution before anything is locked in.
Share Your Brief
Project type, location and rough timeline — drawings can follow later.
We Review & Respond
Technical fit, feasibility and the questions that matter before quoting.
A Scoped Proposal
A solution shaped around your actual span, load and site constraints.