
PEB Design & Drawing ServicesServing Projects Across India
PEB design and drawing services across India by Swarup Enterprises: structural design, GA drawings, fabrication drawings, assembly drawings and erection documentation.
Design and drawings for your PEB project.
Our dedicated design team has 5+ years of experience in PEB structural design and detailing. We accept design and drawing assignments as a separate service, including projects where fabrication or installation is handled by another team.
Choose the scope you need: structural design and analysis, general arrangement (GA) drawings, fabrication drawings, assembly drawings or a coordinated drawing package. Deliverables, revisions and responsibilities are agreed before work starts.
We support PEB projects across India. Share your building dimensions, intended use, site location, load requirements and available drawings so we can confirm the work required.
WHAT WEBUILD & DELIVER.
Design & Drawing Deliverables
- 01
PEB Structural Design
Structural analysis and load calculations for the building span, height, use and site requirements.
- 02
GA Drawings
General arrangement drawings showing the building layout, dimensions and positions of structural members.
- 03
Fabrication Drawings
Shop drawings showing steel component sizes, holes, welds and connection details for the fabrication team.
- 04
Assembly Drawings
Drawings showing how individual components fit together into frames and assemblies.
- 05
Connection Details
Design and detailing of bolted and welded connections within the agreed structural scope.
- 06
BOQ & Erection Documentation
Material quantities and drawings to support procurement and installation at site.
Plan Your Project
Understand PEB structural design, GA drawings, fabrication drawings and assembly drawings, and what to request from a design team in Nashik or Sinnar.
WHAT ISINCLUDED.
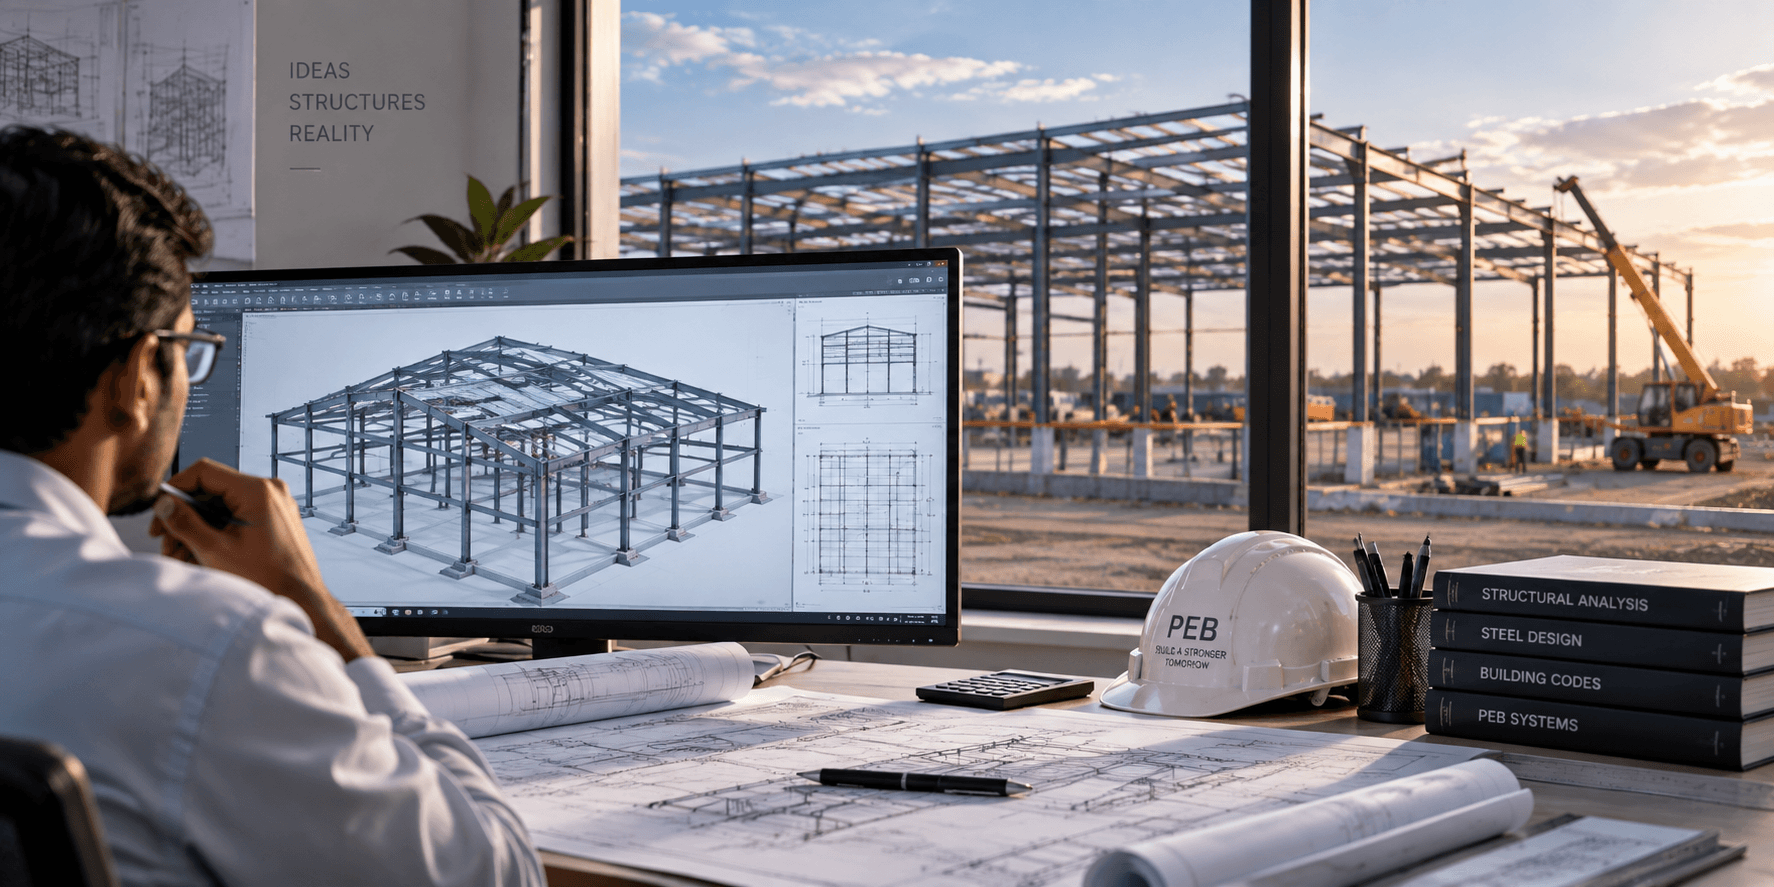
Design and drawings for your PEB project.
FREQUENTLYASKED QUESTIONS
Straight answers on peb design & drawing services — what is included and what we need for a quotation.
Share your site location, building size and what you need. We'll discuss the work and quotation with you.
Request a QuoteYes. Swarup Enterprises offers design and drawing work separately from manufacturing, supply and erection. We confirm the deliverables and scope in your quotation.
Yes. The drawing package can be prepared for your appointed fabricator. Share their requirements and available structural drawings so responsibilities and the review process can be agreed.
GA drawings show the overall building arrangement. Fabrication drawings describe the steel parts to be made. Assembly drawings show how those parts fit together.
Our dedicated team has 5+ years of experience in PEB structural design and detailing.