Design & Drawings
PEB Design Services: GA, Fabrication & Assembly Drawings Explained
By Swarup Enterprises · Updated · 4 min read
A PEB project needs more than a building sketch. Different drawings answer different questions: where the building members go, how individual steel parts are made and how those parts fit together. Knowing the difference helps building owners, contractors and fabricators request the right drawing package and avoid gaps between design and production.
Structural design sets the engineering requirements
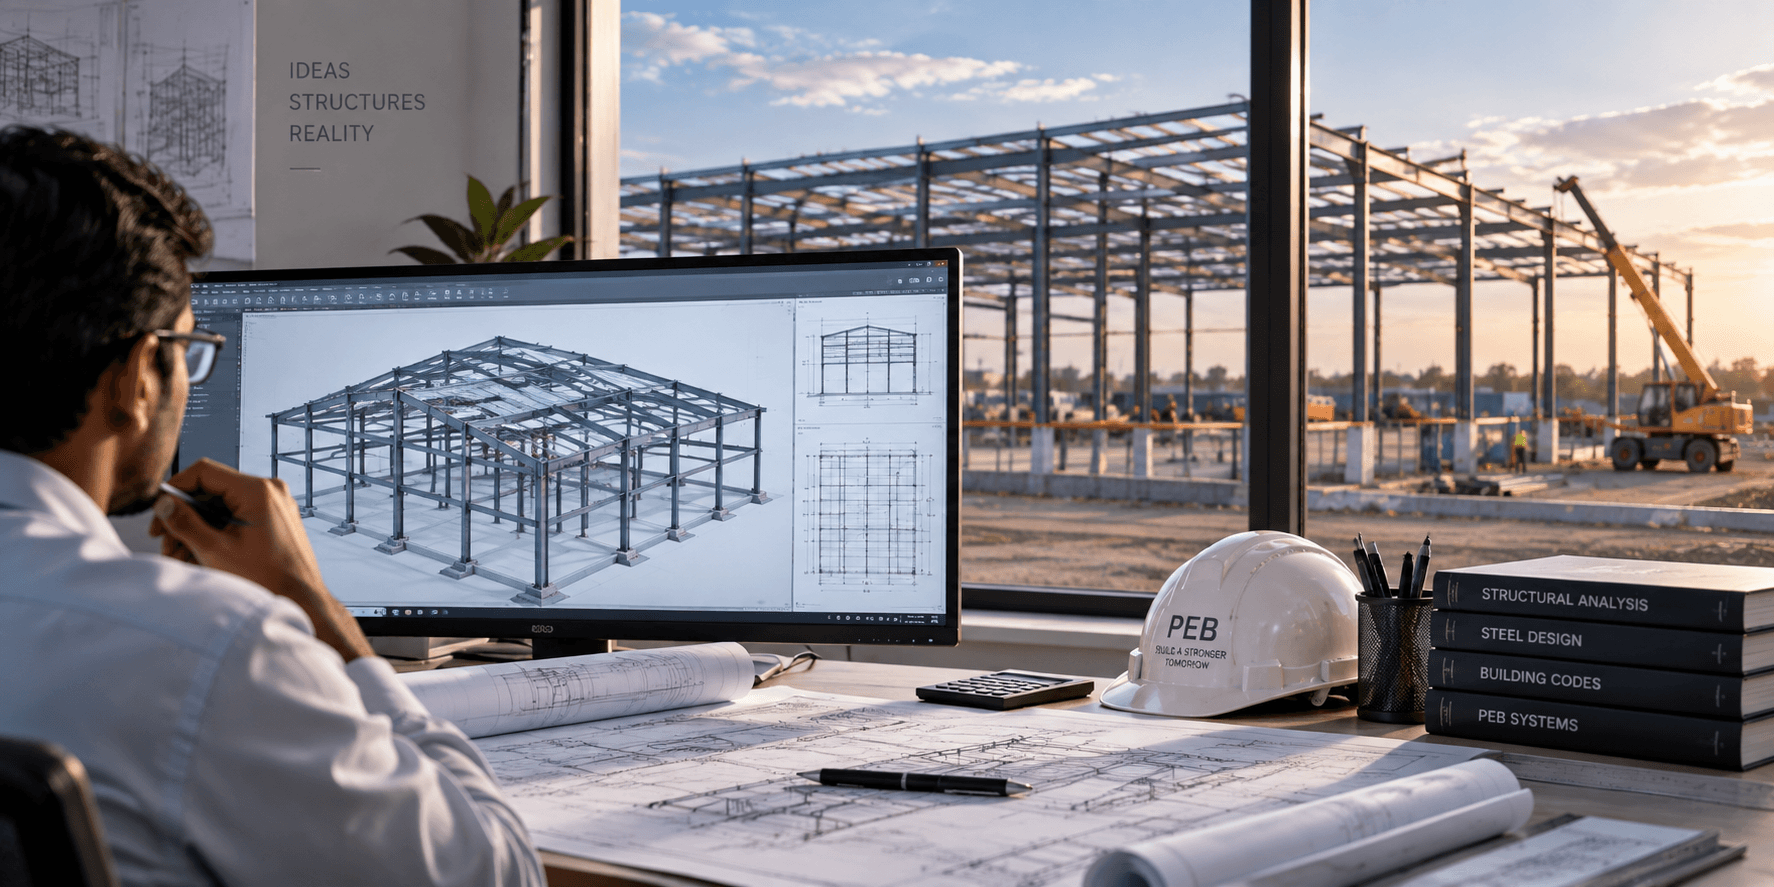
Structural design considers the building geometry, intended use, loads and site conditions. The design team uses this information to analyse the structure, select members and develop the connections within the agreed scope. A warehouse, crane-supported factory and mezzanine-equipped workshop should not be treated as the same engineering brief.
Before design begins, agree the design inputs and identify who confirms them. Applicable standards, loading criteria and approval requirements must be selected for the actual project. A change to crane capacity, mezzanine use or an opening can affect the design, so communicate changes before drawings are released.
GA drawings show the overall arrangement
General arrangement, or GA, drawings communicate the building layout. They typically show plans, elevations or sections with the main dimensions and member locations needed to understand the structure. They help the client and project teams discuss column positions, clear height, roof shape, openings and the relationship with other work.
A GA drawing is useful for layout coordination, but it is not automatically a complete fabrication instruction. Confirm the issue status and purpose of every drawing. A layout issued for discussion should not be used as approval to manufacture steel.
Fabrication drawings explain what the workshop must make
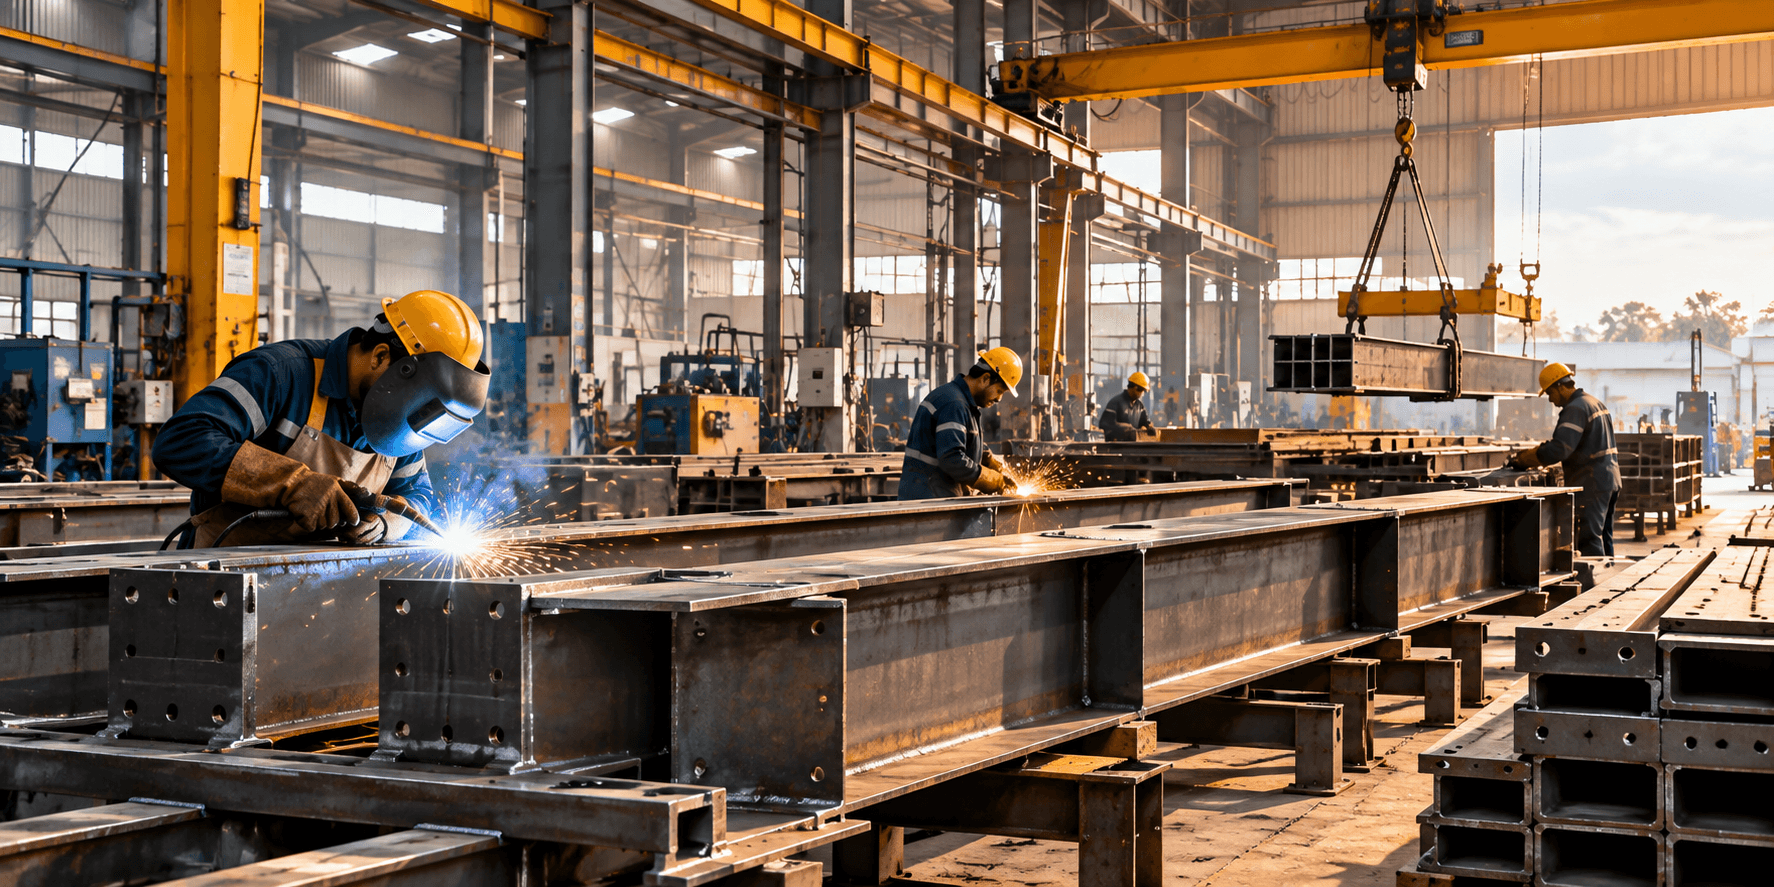
Fabrication or shop drawings describe the individual components and details required by the workshop. Depending on the agreed package, this includes dimensions, material information, plates, holes, weld details and part identification. The fabricator uses these drawings to turn the approved design into steel components.
Agree the fabricator's drawing and file requirements at the start. A PDF drawing package and machine-readable production files are different deliverables. Do not assume modelling files, cutting files or particular software formats are included unless they are listed in the quotation.
Assembly drawings explain how parts fit together
Assembly drawings describe the relationship between components in a larger assembly, such as a built-up member or frame. Part marks and connection information help the workshop or installation team identify the correct pieces. They complement fabrication drawings rather than replacing them.
Erection drawings serve the installation stage by showing the building arrangement and member identification required at site. The erection crew also needs an agreed installation method and suitable lifting and temporary stability arrangements. A drawing alone does not replace site planning.
Agree the drawing package before appointing a designer
For separate design work, clarify whether the team is creating a new structural design or detailing a design supplied by another engineer. Identify who reviews the documents and who answers fabrication queries. This matters when design, fabrication and erection are handled by different businesses.
Record revision allowances, delivery stages and responsibilities in writing. If the building brief changes after work starts, agree the effect on the scope and schedule before revised drawings are issued.
- Design basis, calculations and connection design scope
- GA, fabrication, assembly and erection drawings required
- BOQ or material lists required
- File formats, units and drawing issue status
- Review responsibilities and revision procedure
- Coordination with your appointed fabricator
Independent PEB design and drawings in Nashik & Sinnar
Swarup Enterprises offers PEB design and drawing services separately from manufacturing and erection. Our dedicated design team has 5+ years of experience in structural design and detailing. Share your site details, building requirements and available drawings, and tell us who will handle fabrication so the package can be planned around the project.
Common Questions
Are GA drawings and fabrication drawings the same?
No. GA drawings show the overall building arrangement. Fabrication drawings describe the parts and details required to manufacture the steel components.
Can Swarup prepare drawings for another fabricator?
Yes. Separate drawing assignments can be prepared for your appointed fabricator, with deliverables, review responsibilities and file requirements agreed beforehand.