
PEB Erection & Installation
Erection and installation of pre engineered buildings. This includes frame erection, purlins, girts, bracing, roofing, wall cladding, insulation, gutters and final alignment for industrial buildings and warehouses.
DESIGN AND FABRICATION,TESTED ON SITE.
The site is where design and fabrication are tested in real conditions. Our erection teams join frames, bracing and secondary steel to the accuracy the design needs.
Roofing, wall cladding, insulation and gutters follow the steel erection. The same crew who raised the frame closes the building, so there is no handover between different contractors.
WHAT WEBUILD & DELIVER.
Products
- 01
Erected Steel Structures
Main and secondary steel fully erected and ready for roof and wall sheets.
- 02
Installed Roofing & Cladding Systems
Roof and wall sheets fitted as part of the same erection work.
Services
- 01
Structural Erection
Frames, bracing and secondary steel are put together at the site to the accuracy the design needs.
- 02
Structural Steel Erection Coordination
Erection order, crew and equipment are planned against the site plan, stage by stage.
- 03
Roofing & Cladding Installation
Roof sheets and wall cladding are fitted as the steel erection finishes.
- 04
Skylight Installation
Skylight panels are fitted along with the roof, not added later.
- 05
Insulation Installation
Insulation is fitted as part of the roof and wall system.
- 06
Industrial Construction Coordination
Other construction work at the site is coordinated with the steel erection.
- 07
Complete Delivery Coordination
Design, fabrication, supply and erection follow one plan from drawing to handover.
- 08
Final Alignment & Handover
Final alignment is checked and approved before we hand over the building.
BUILT INTOTHE SCOPE.
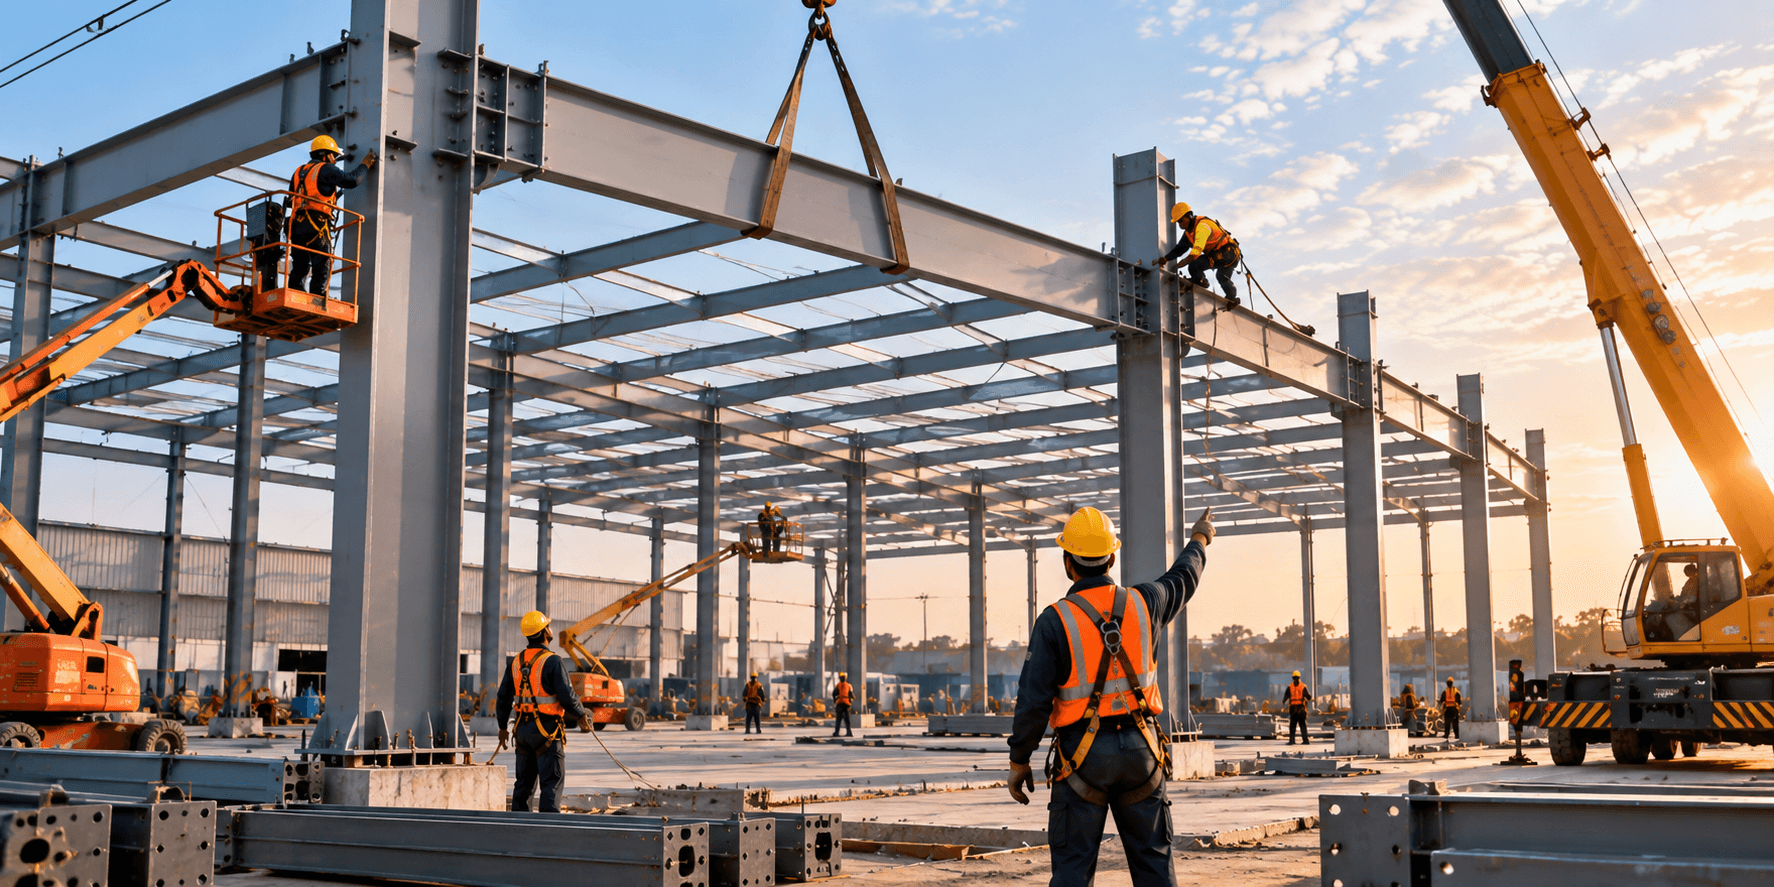
Where the design meets the real site.
FREQUENTLYASKED QUESTIONS
Straight answers on peb erection & installation , how it works, what it involves and where it fits.
Share your project brief, we'll respond with technical fit, feasibility and next steps.
Discuss Your ProjectPEB erection means putting together the made steel parts at the site to form the building. It is followed by roofing, cladding, insulation and finishing work.
One crew for both avoids gaps between contractors and keeps the work moving from frame to finished building.
It depends on the size of the building, the site conditions and the weather. Once we know your building size and site details, we can give a clear time estimate.
The foundation and anchor bolts should be complete and checked. The site should also have clear access for trucks and cranes, and space to store the steel.