Roofing & Cladding
Industrial Roofing & Cladding in Nashik: What to Specify for a PEB Building
By Swarup Enterprises · Updated · 3 min read
The roof and walls of an industrial shed affect how the building performs in daily use. Choosing a roofing system involves more than selecting a sheet colour. Factory owners in Nashik and Sinnar should consider the activities inside, the structural supports, weather exposure, openings and the installation details before comparing quotations.
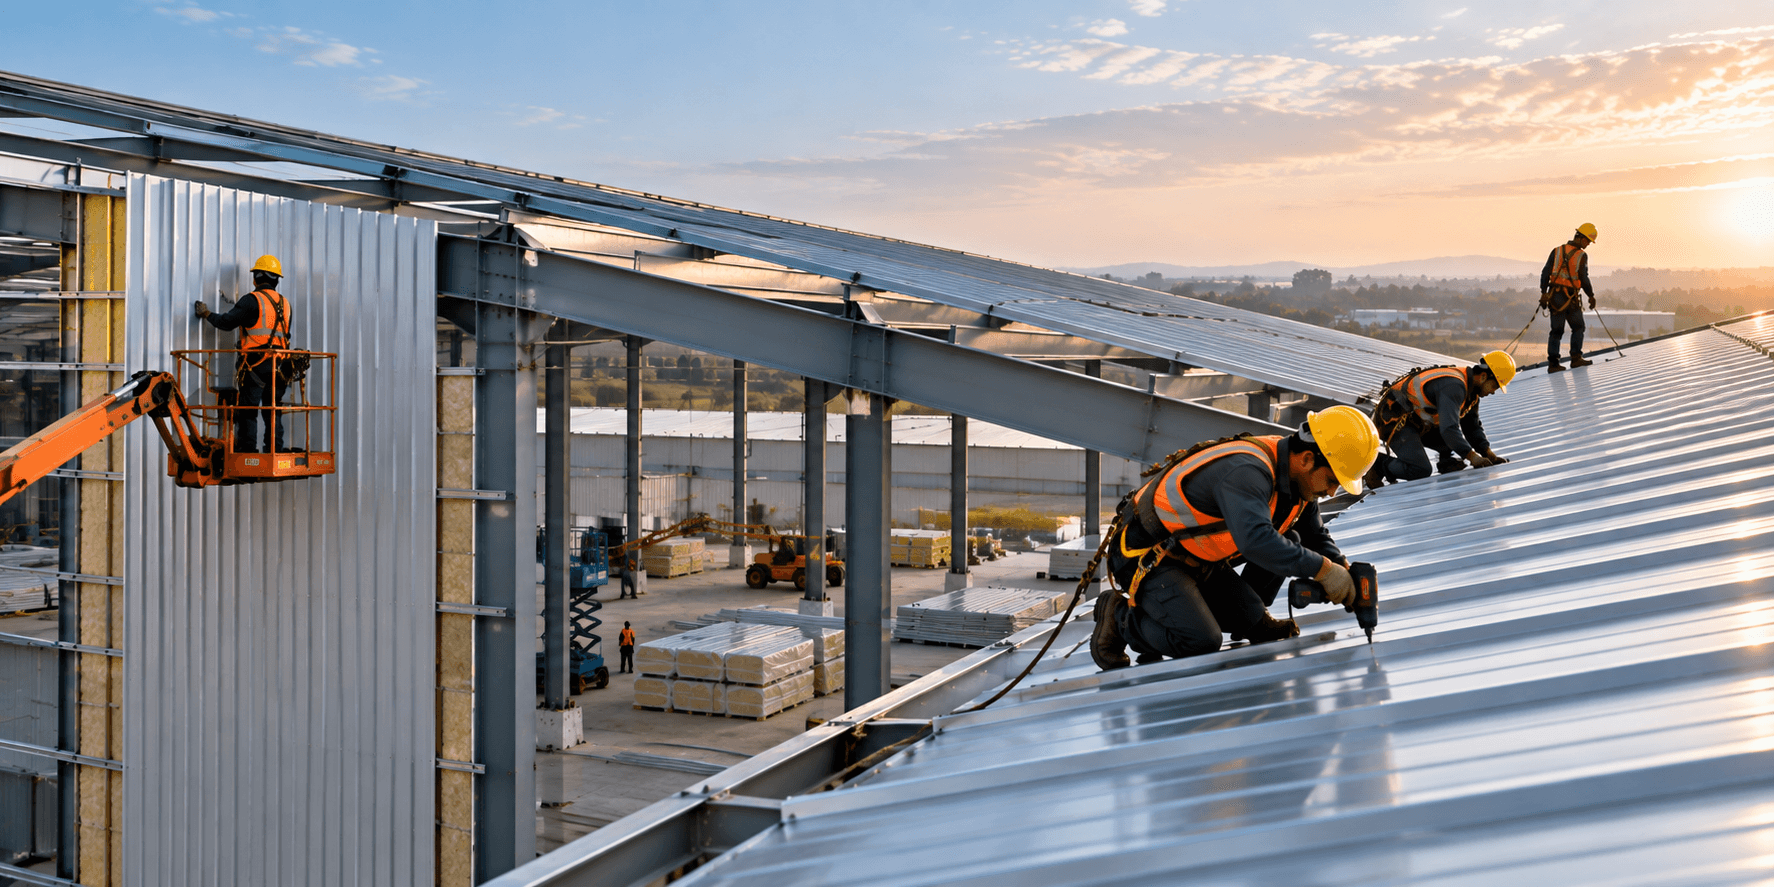
Start with the building's operating conditions
Describe whether the building is used for storage, manufacturing, a workshop or another activity. Heat-generating processes, stored materials and occupancy can influence the insulation, ventilation and daylighting brief. Share these requirements with the design team before selecting the roof and wall system.
For an existing shed, identify the current roof arrangement and the areas needing work. Leakage, heat and ventilation concerns may have different causes. A site assessment helps determine whether replacement sheets, accessory details or a wider change to the envelope is required.
Compare written sheet and panel specifications
Industrial roofing sheets, wall cladding and sandwich panels are different product choices. Request the agreed material, profile, thickness, coating and panel specification rather than comparing only a product name. The selected system should be coordinated with its support arrangement and manufacturer's requirements.
Confirm which accessories are included. Ridge covers, flashings, fasteners, closures and details around openings are part of the installed system. Excluding these items from a comparison can make a quotation look complete when important finishing work remains unpriced.
Coordinate insulation, skylights and ventilation
Insulation should be selected for the actual building requirements and installation arrangement. Where condensation or internal temperature is a concern, discuss the complete roof build-up with the responsible designer. A single material description is not a guarantee of performance in every factory.
Skylights provide daylight, while louvers and ventilators address different ventilation needs. Their location and detailing should be planned with the structure, roof layout and activities inside. Avoid assuming that adding accessories anywhere on the roof will solve every comfort or airflow issue.
Treat connections, interfaces and drainage as part of the scope
Sheet laps, fasteners, flashings, penetrations and transitions need coordinated details and installation. Later utility penetrations can change the roof's performance, so agree how those works will be handled before the envelope is completed.
Check how rainwater will be collected and directed from the building within the overall site plan. Gutters, downpipes and drainage responsibilities must be identified. Roof work should be carried out with project-specific access and safety arrangements, especially on an operational factory.
- Roof and wall material specifications
- Insulation and panel requirements
- Skylight, louver and ventilator scope
- Flashings, fasteners and opening details
- Rainwater and drainage interfaces
- Removal, installation and site access responsibilities
Request the complete roofing and cladding scope
Tell the supplier whether you need material supply, installation, replacement work or a complete envelope package. Share drawings, approximate area, building use and access constraints. If old roofing is involved, confirm removal and disposal responsibilities in the quotation.
Swarup Enterprises provides industrial roofing sheets, wall cladding, sandwich panels, skylights, louvers, ridge covers and ventilators within its Roofing & Cladding Systems service. Our team can discuss design, detailing and installation requirements for projects in Nashik and Sinnar.
Common Questions
Are roofing sheets and sandwich panels interchangeable?
They are different system choices. Compare their specifications, insulation needs, support requirements and suitability for the project's operating conditions.
Does a roofing quotation include accessories and drainage?
Only if stated in the scope. Confirm flashings, fasteners, skylights, gutters, downpipes and other accessories individually.